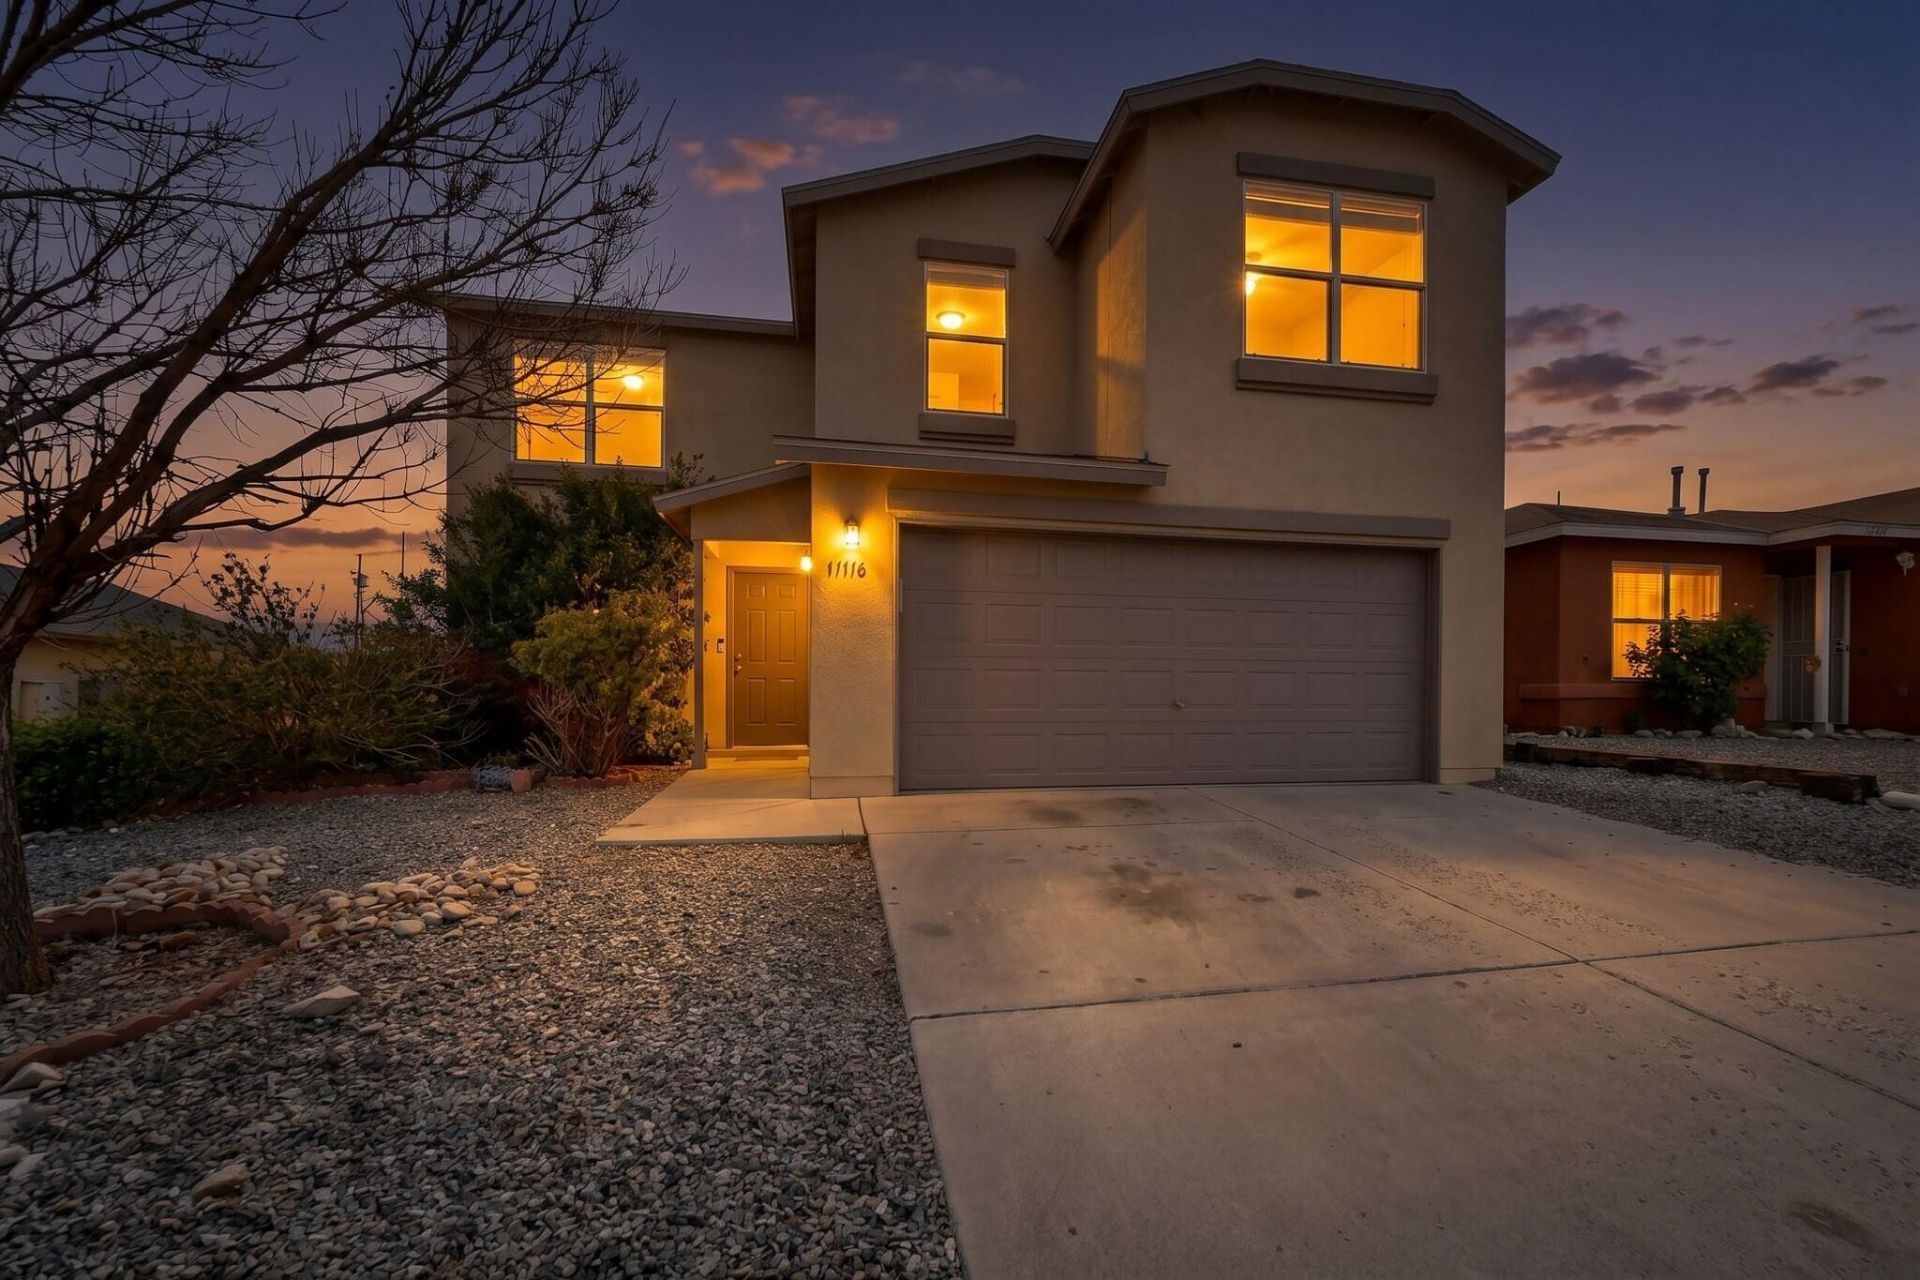
BEDS3
BATHS2 full 1 partial
SQUARE FEET2,004
MLS#1107752
STATUSActive
PROPERTY TYPEResidential - Single Family
SUBDIVISIONPlat Of Timarron West Subdivision
Property Description
Over 2,000 square feet in Timarron West with an open floor plan, a large upstairs loft, mountain views from the primary suite, a two-car garage wired with 220V, and a walled backyard ready to build out. If you've been looking in this corridor and running out of room, this is the floor plan to see, and at seven minutes to I-40 the commute stays easy.The main level opens up: great room, dining, and kitchen all flowing together in one connected space. It's the layout most homes at this price don't have, and it's the difference between cooking while cut off from everyone and cooking while still part of the room. Three bedrooms, two and a half baths, and a generous upstairs loft that works as a second living room, home office, media room, or playroom. The loft also sits between the primary suite and the secondary bedrooms, so the primary stays separate. That suite looks out at the mountains and includes dual sinks, a separate shower and tub, and a walk-in closet with built-in storage.The wiring sets this one apart. Ethernet runs, speaker wiring, and camera wiring are already in place, so a hardwired office, whole-house audio, and a security system are plug-and-play instead of a weekend of fishing cable through walls. The garage carries 220V circuits, which opens it up for a welder or serious power tools, EV charging, or a kiln. It's an ample two-car with real room to work. Sturdy railings and dual-mode lighting throughout.The backyard is fully walled and wide open, a blank slate for whatever you want to build. Xeriscape it, put in turf, add raised beds, pour a slab for a shop. The gazebo already gives you shade to work under while you figure it out.Location puts you close to open space and trails for hiking, biking, and getting the dog out, with Westgate Heights Park, Tom Tenorio Park, and the Westgate Little League Complex nearby. Everyday shopping and dining sit along the Unser corridor, and I-40 is seven minutes out, which makes the commute downtown, to the Sunport, or up the west side straightforward.Investors, run the numbers here. Three bedrooms, a loft, and two and a half baths in over 2,000 square feet is a floor plan that attracts longer tenancies, and the walled yard and attached garage are what renters in this area look for. The existing wiring and 220V service cut down the upgrade list. At this price per square foot, the spread works.Schedule a showing today.
Property Features
Property Type: Residential - Single Family
Cooling: Evaporative Cooling
Garage: 2 car attached
Heating: Central, Forced Air
Lot Size: 0.05 Acres
Roof Type: Shingle
Stories: 2.0
Taxes: $3,581
Year Built: 2004
Amenities
Dual Sinks
Loft
Pantry
Walk-In Closet(s)
Private Yard
Feature Descriptions
Appliances: Built-In Gas Range, Dishwasher, Range Hood
Days on Site: 71
Exterior: Frame, Stucco
Flooring: Carpet, Vinyl
HOA Fee: 76/ Monthly
Laundry: Electric Dryer Hookup
Parcel#: 100805521735020884
Parking: Attached, Electricity, Garage, Garage Door Opener
Parking Notes: Attached, Electricity, Garage, Garage Door Opener
Patio/Porch: Covered, Patio
Security: Smoke Detector(s), Window Bars
Sewer: Public Sewer
Utilities: Electricity Connected, Natural Gas Connected, Sewer Connected, Water Connected
Water: Public
Window: Double Pane Windows, Insulated Windows
Listed By / Shown By
Listed By
Agency Name: EXP Realty, LLC
Agency Phone: (505) 750-2837
Shown By
Agent Name: Barbara Young
Agent Phone: (505) 857-2350
Agency Title: Coldwell Banker Legacy

Estimate Your Payment
Estimated Payment
$ 1,116.52 per month $723.31 Principal & Interest $298.42 Property Tax $94.79 Homeowner's InsuranceChange Payment Information

Barbara Young
Cell: (505) 410-7074
Email Me

Privacy Policy / DMCA Notice / ADA Accessibility


This site is hosted, designed and copyright
© 1994 - 2026 by
Delta Media Group, Inc. -- Patent Pending --
11116 Ibis Road Sw | MLS# 1107752
This single family home located at 11116 Ibis Road Sw, Albuquerque, NM 87121 is currently listed for sale with an asking price of $325,000. This property was built in 2004 and has 3 bedrooms and 2 full and 1 partial baths with 2004 sq. ft. Ibis Road Sw is located in the Plat Of Timarron West Subdivision subdivision. Search Plat Of Timarron West Subdivision real estate on byoung.cblegacy.com today.